8440 Cherrybark Lane
SEE ALL PHOTOS
8440 Cherrybark Lane
Courtesy of Brooke Littell, EXP Realty, LLC,423-716-4930
Sold

8440 Cherrybark Lane

8440 Cherrybark Lane, Ooltewah, TN 37363

$385,000
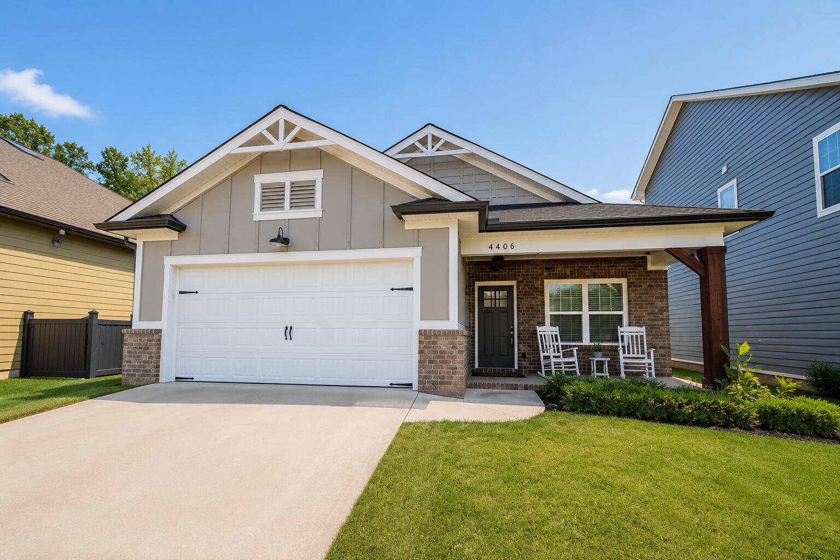
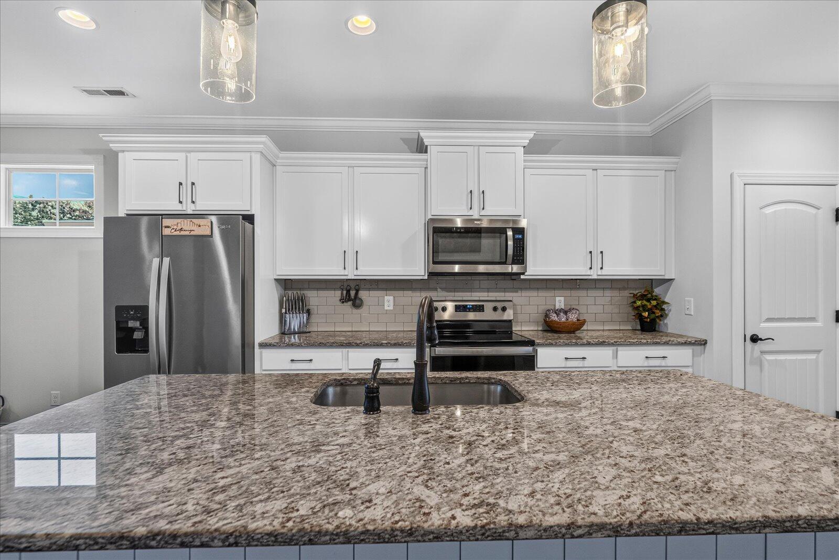
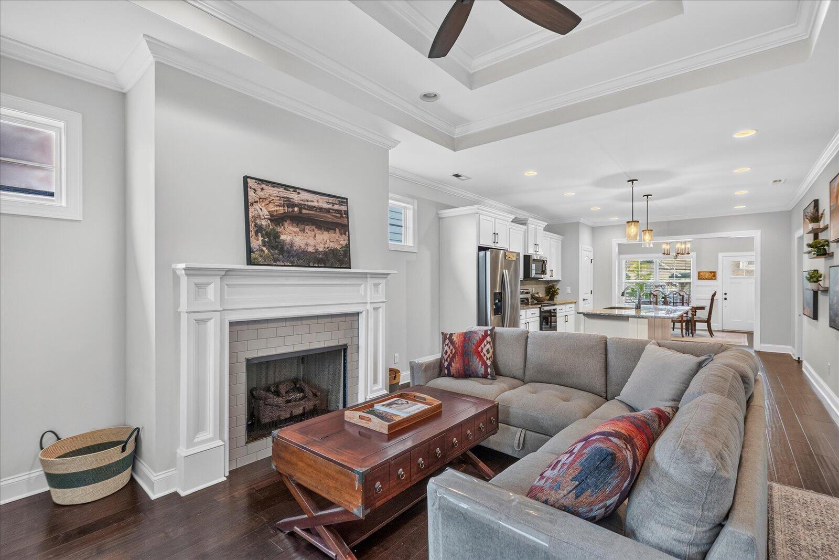
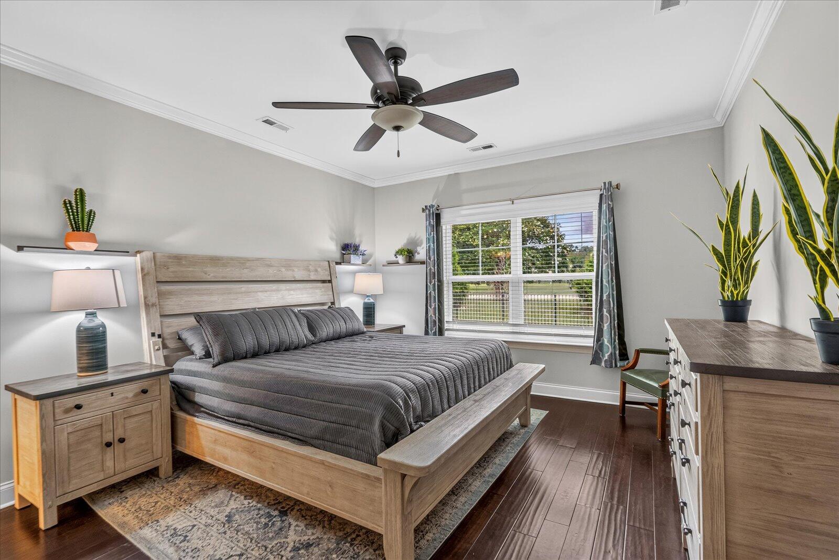
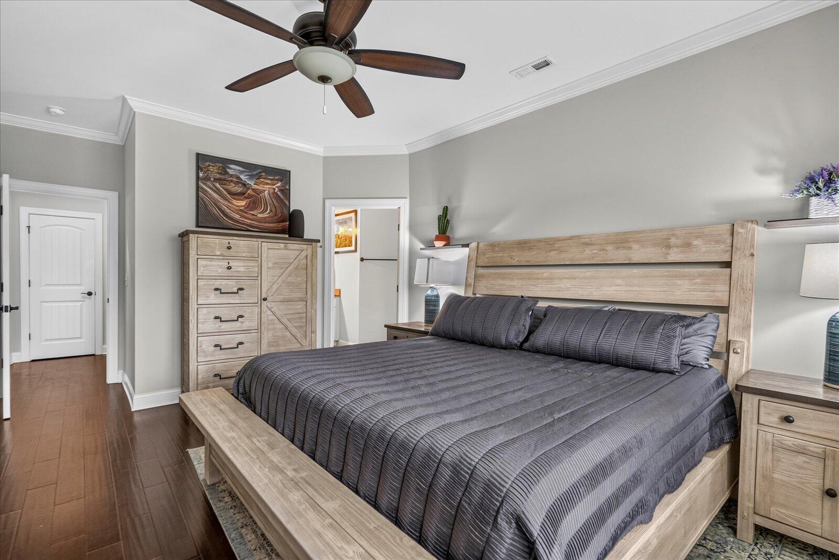
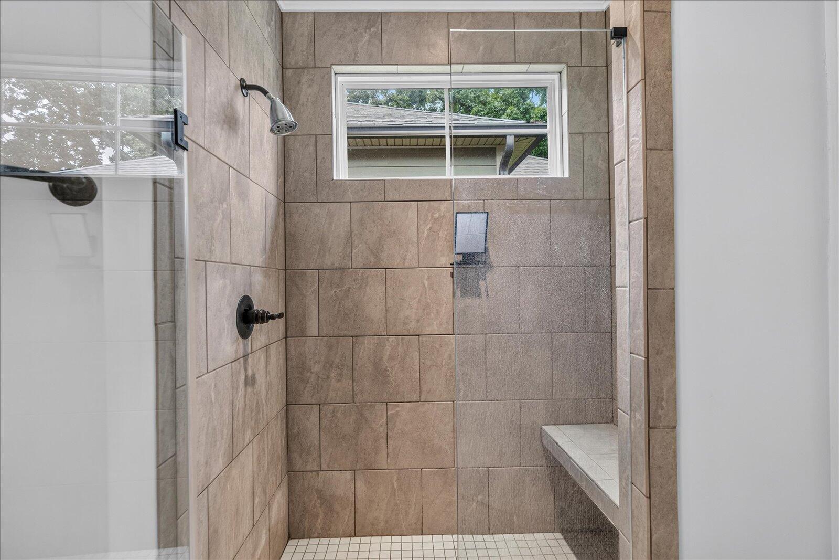
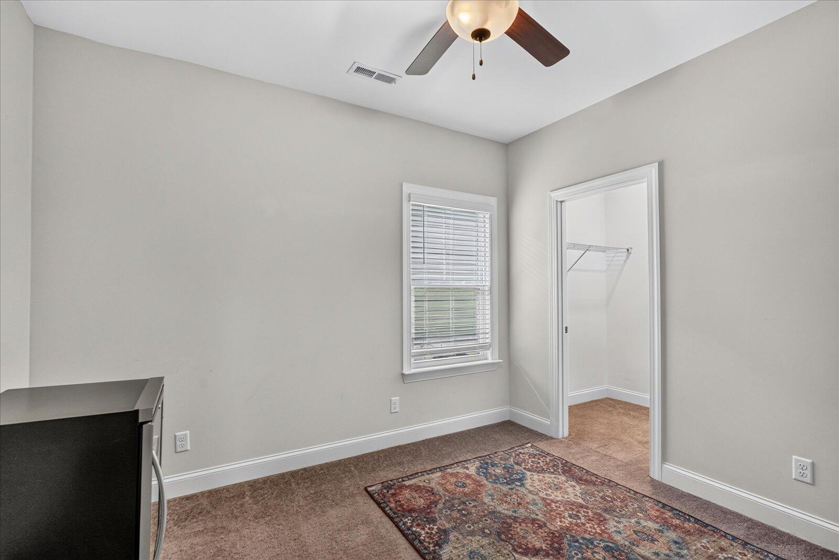
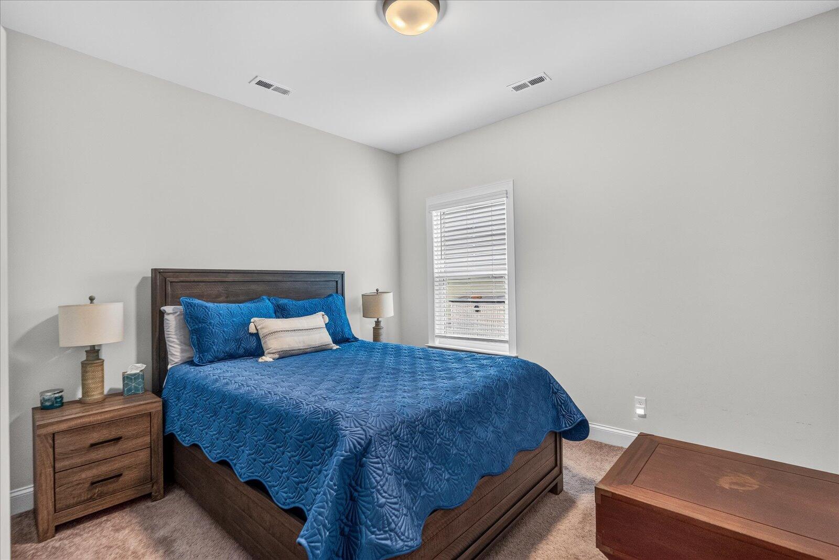
Welcome to this beautifully designed single-level home in the highly desirable Hamptons Meadows at Creekside subdivision in convenient Ooltewah. Built in 2020, this 3-bedroom, 2-bath home showcases timeless style, quality craftsmanship, and an eye for detail throughout.

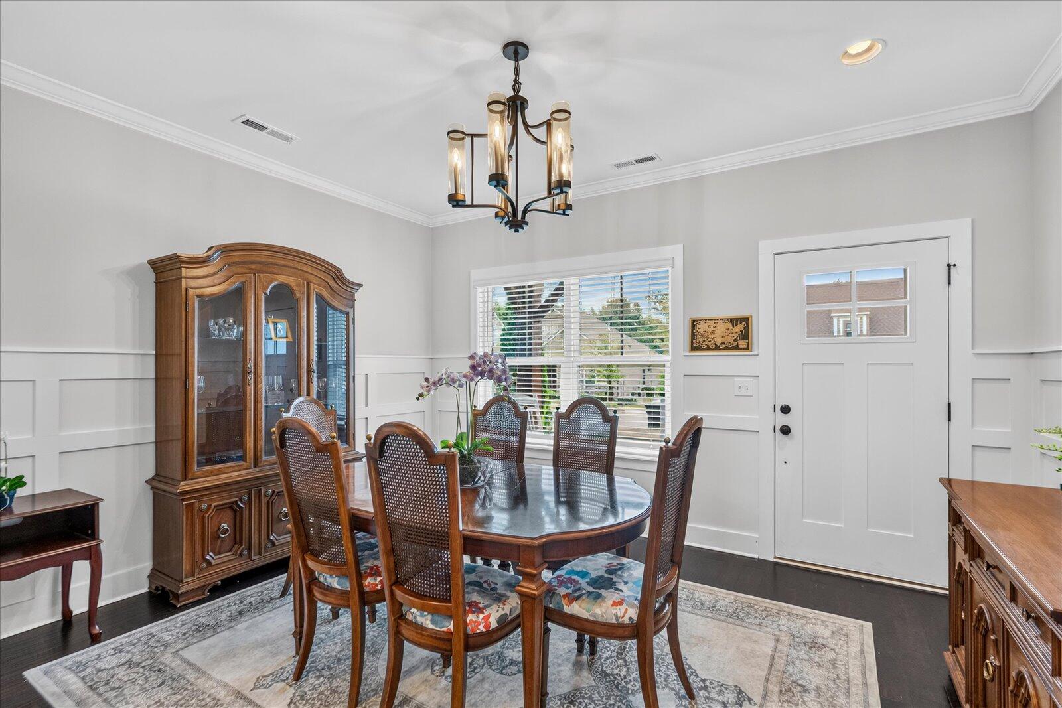
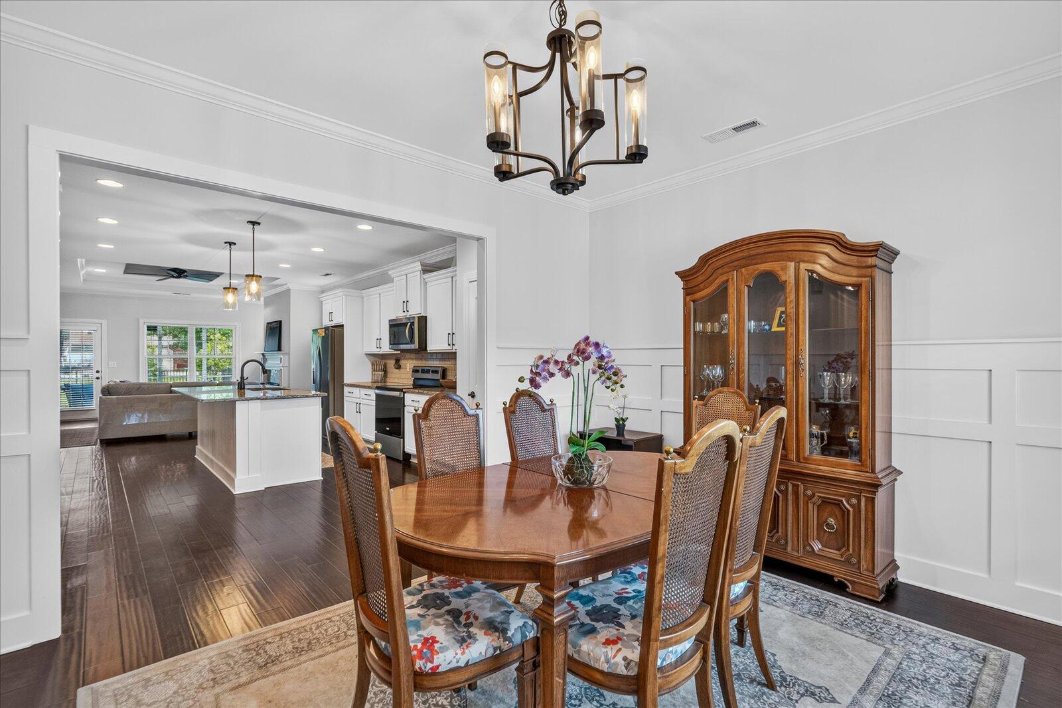
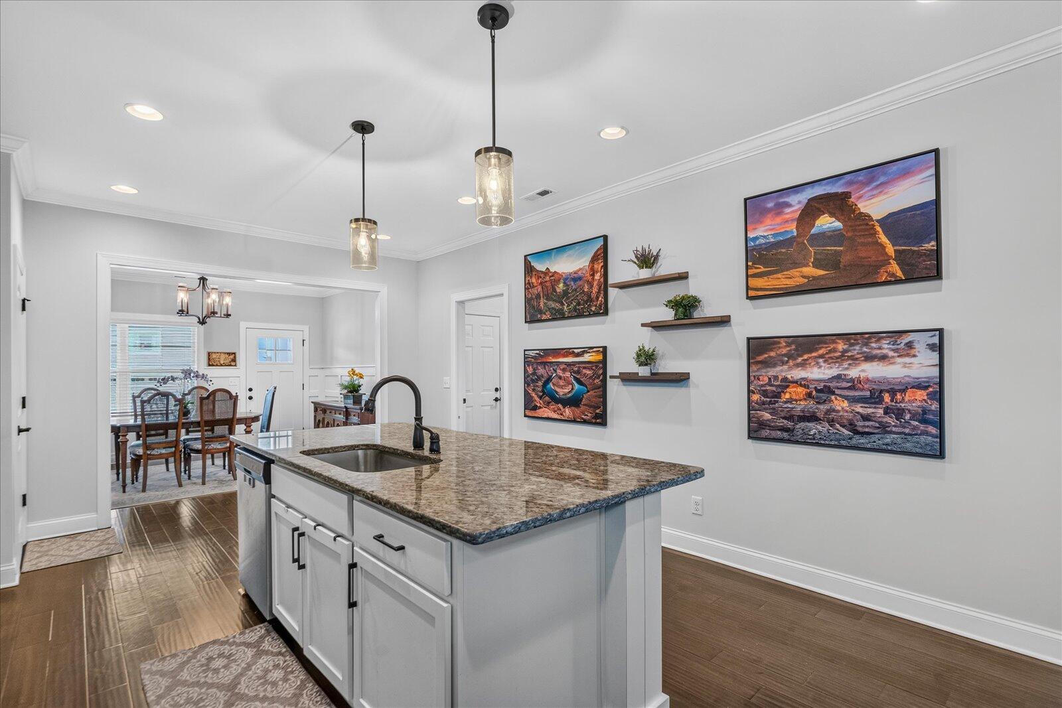
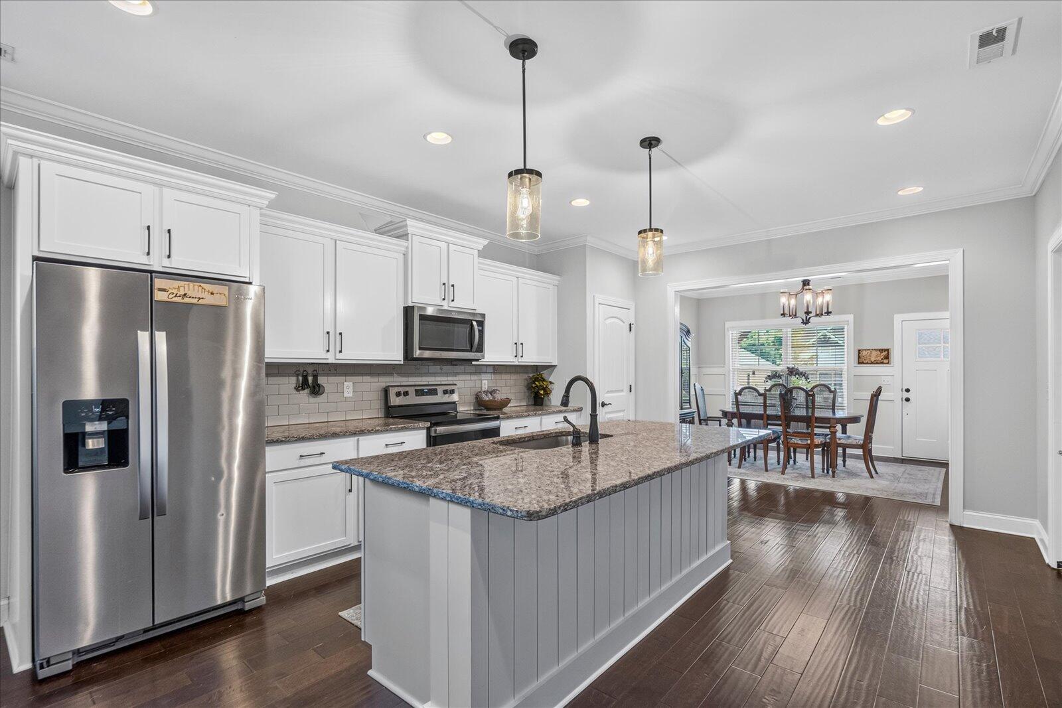
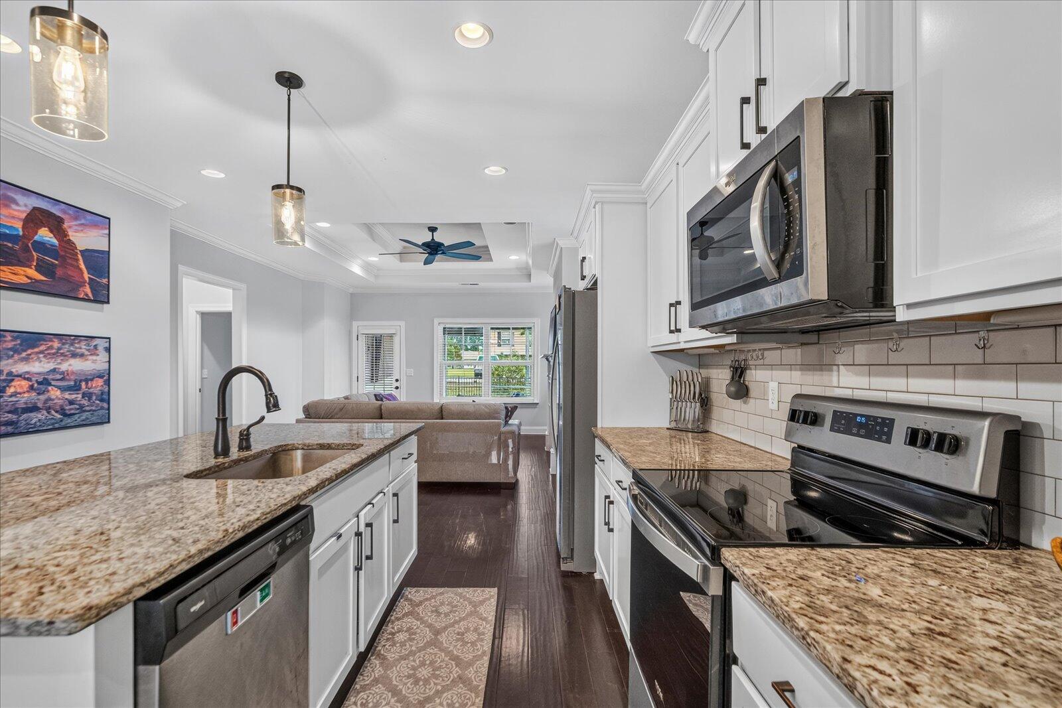
Step inside to an open, inviting floor plan featuring engineered hardwood flooring, granite countertops, a neutral designer color palette, and high-end finishes throughout. The dining area is highlighted by a stunning custom accent wall, adding warmth and character to the living space. A cozy gas fireplace anchors the living room, creating the perfect gathering place.

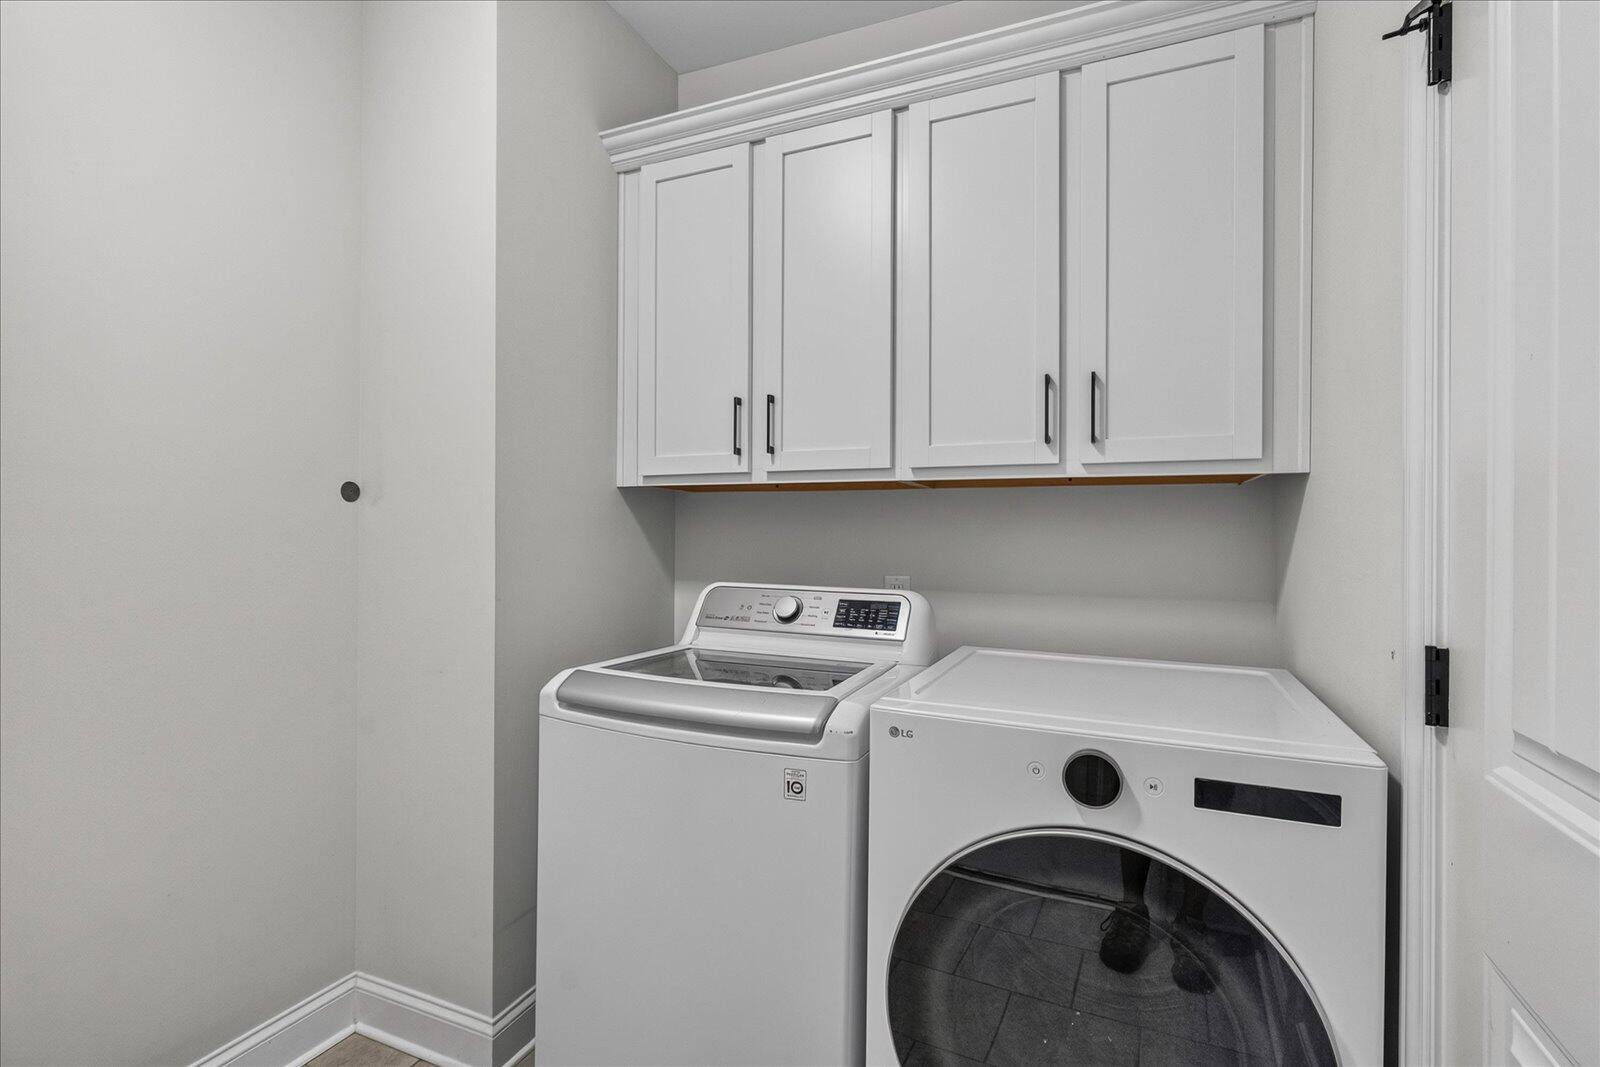
The spacious kitchen flows seamlessly into the main living areas, making entertaining effortless. The laundry room provides convenient access to the attached two-car garage.

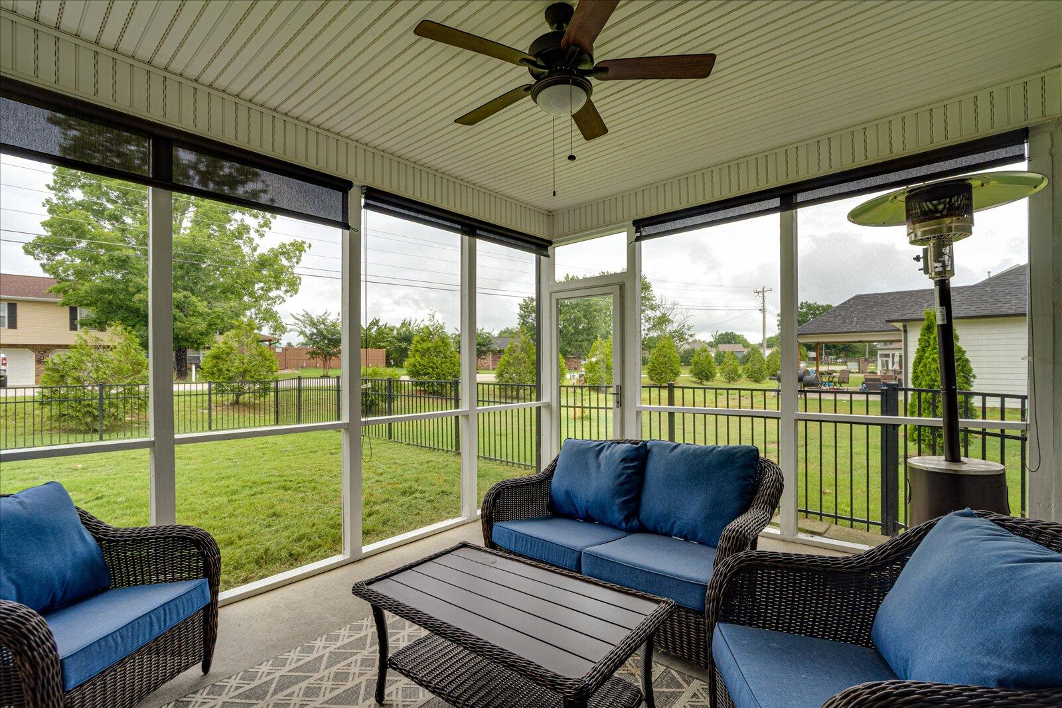
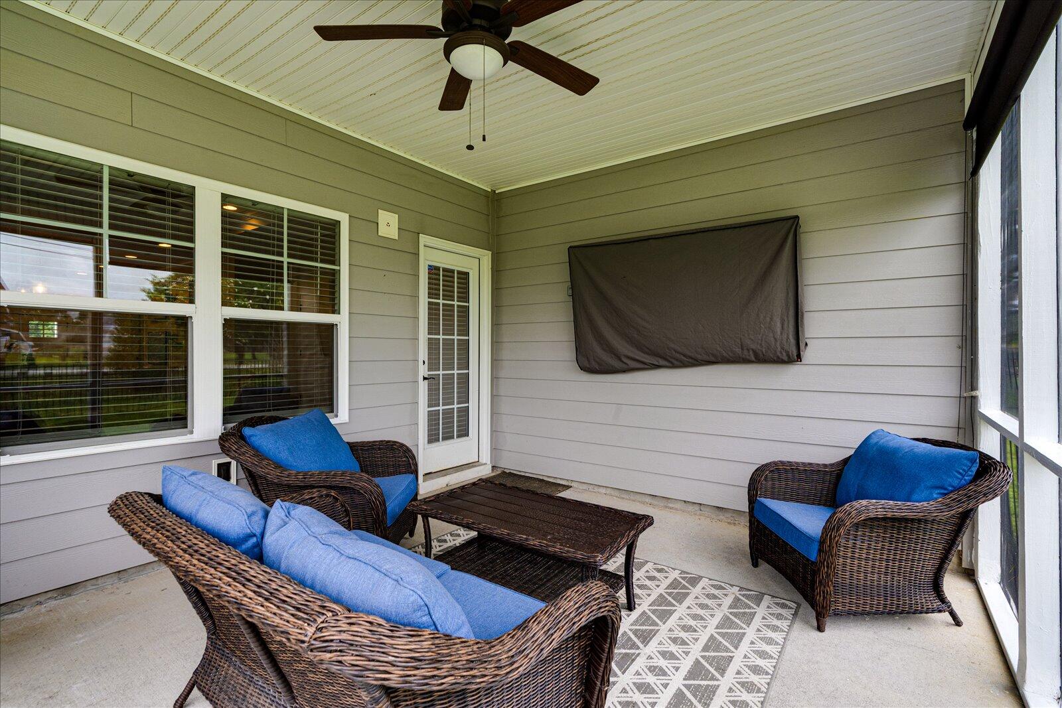
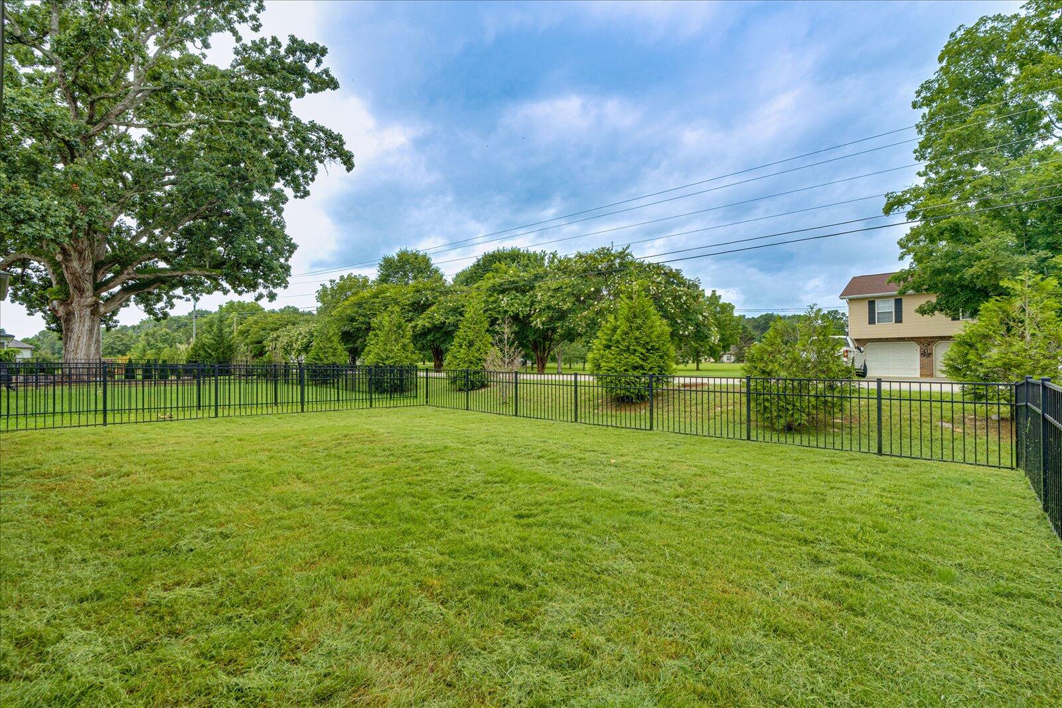
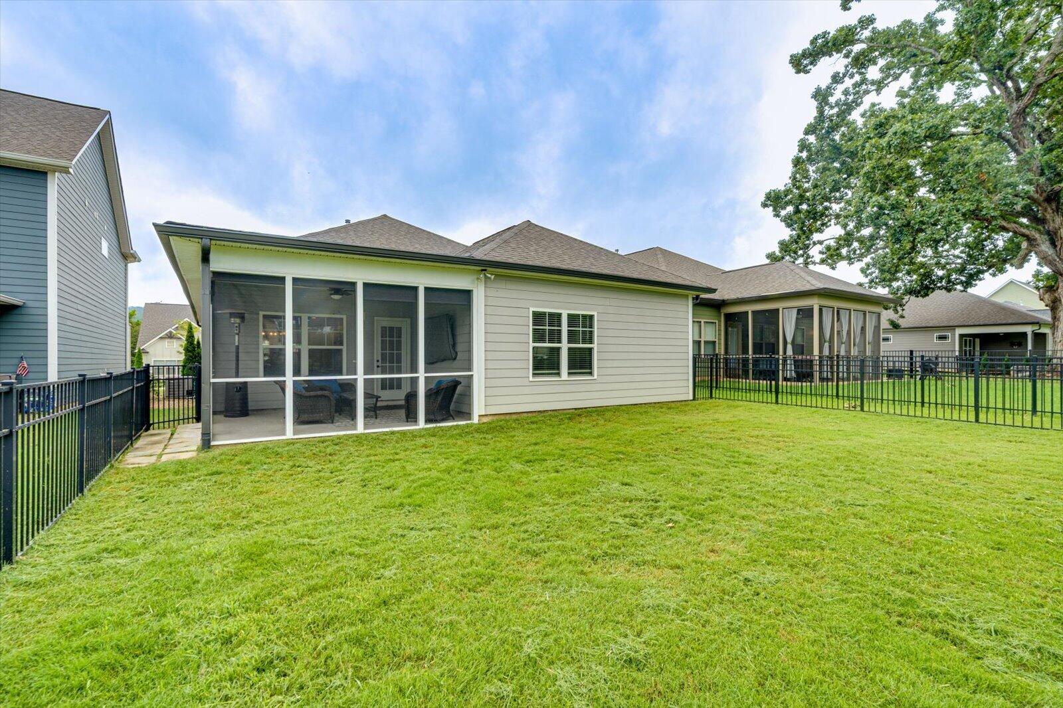
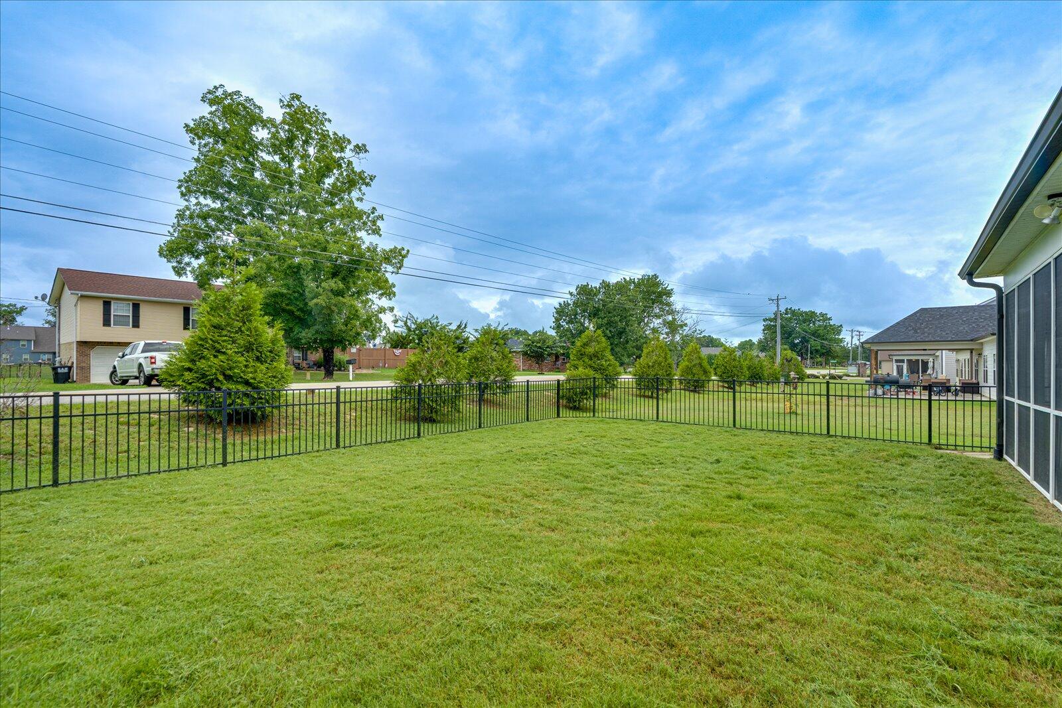
Outside, you'll find an impressive screened porch complete with an outdoor television--perfect for football Saturdays, relaxing evenings, or entertaining friends and family. The professionally fenced backyard with elegant wrought iron fencing offers privacy while maintaining an open feel.

Conveniently located near shopping, dining, Volkswagen, Amazon, and I-75, this move-in ready home offers the perfect combination of quality construction, tasteful design, and low-maintenance single-level living.

3
beds

2
baths

1,660 Sq.Ft. LIVING AREA

6,118 Sq.Ft. lot

Shannon Riddle

Shannon Riddle

Features & Amenities

Interior

  • total bedrooms3
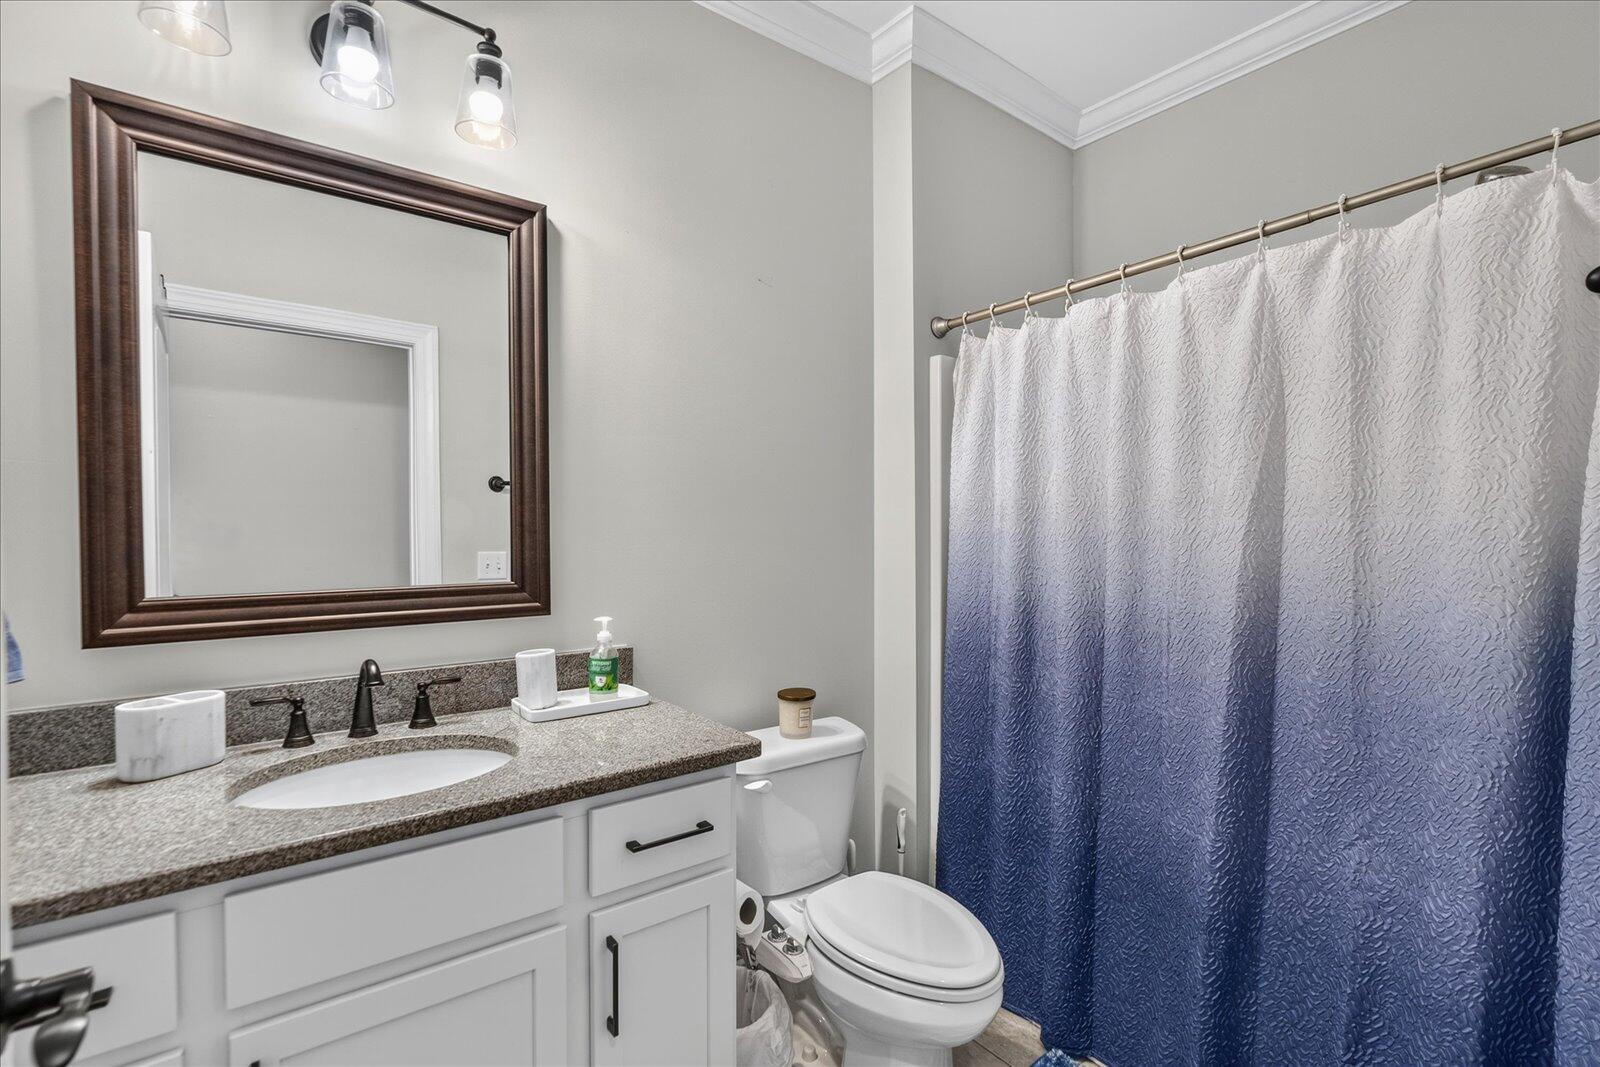
  • Total bathrooms2
  • full bathrooms2
  • Laundry room Laundry Room, Main Level
  • Flooring Tile
  • APPLIANCES Water Heater, Refrigerator, Electric Range, Disposal, Dishwasher
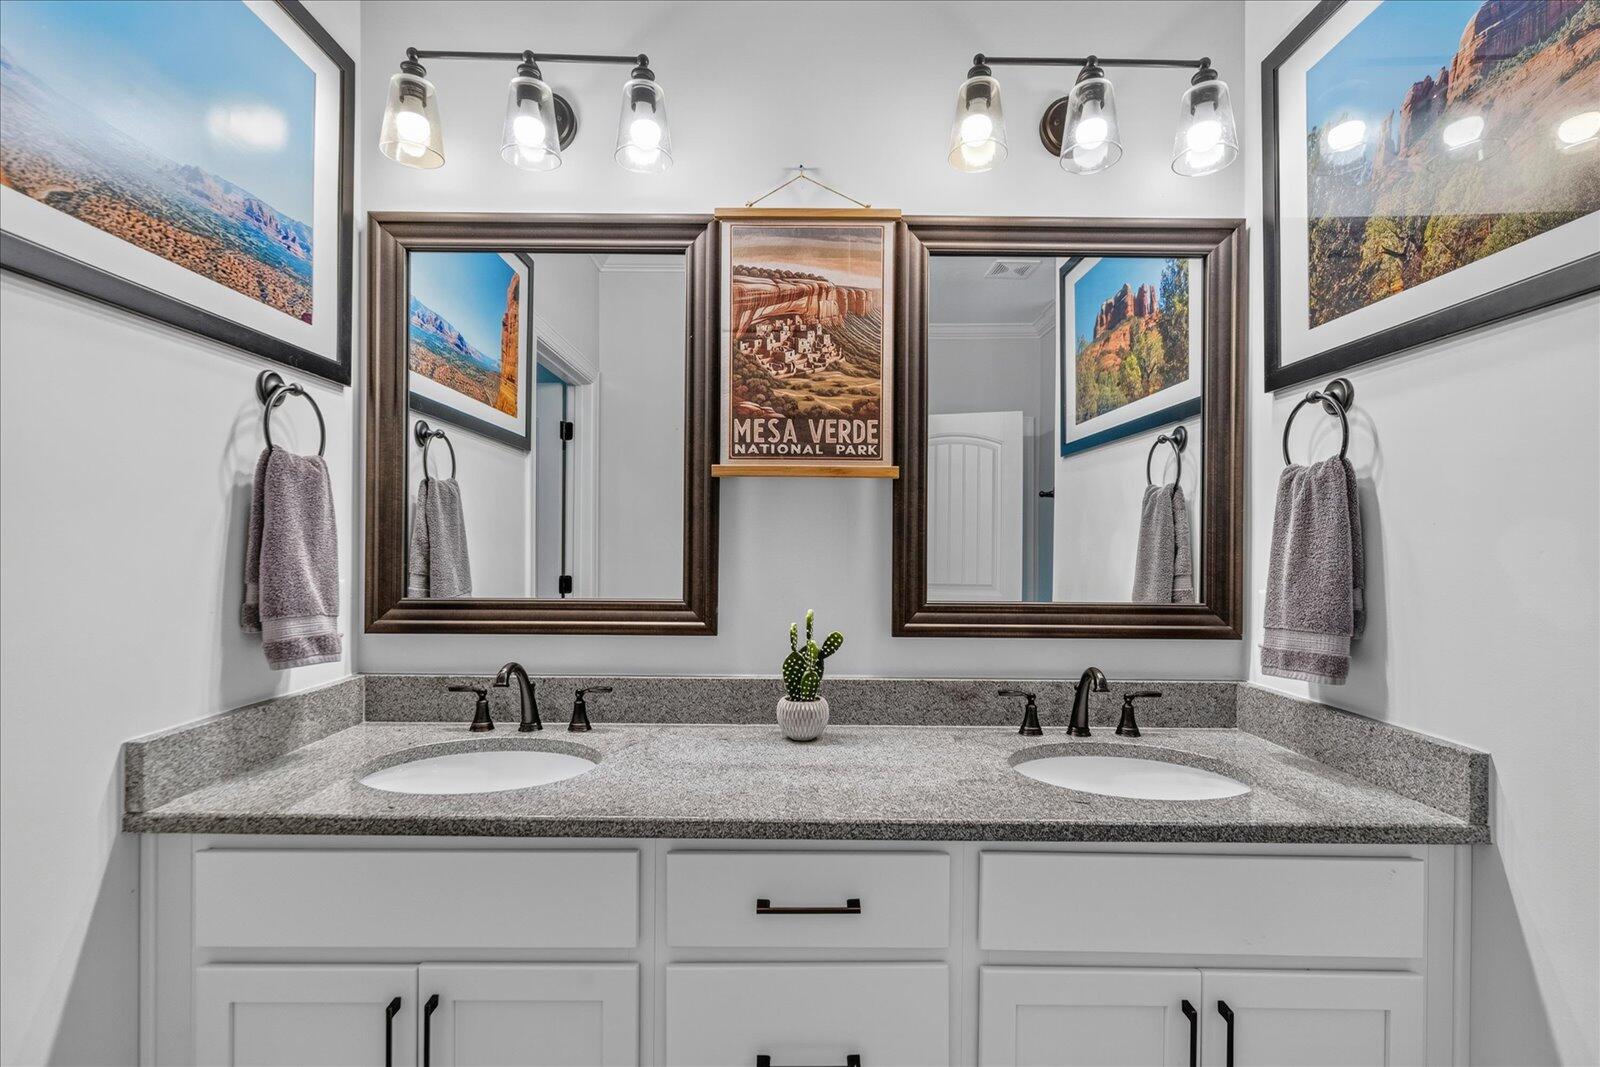
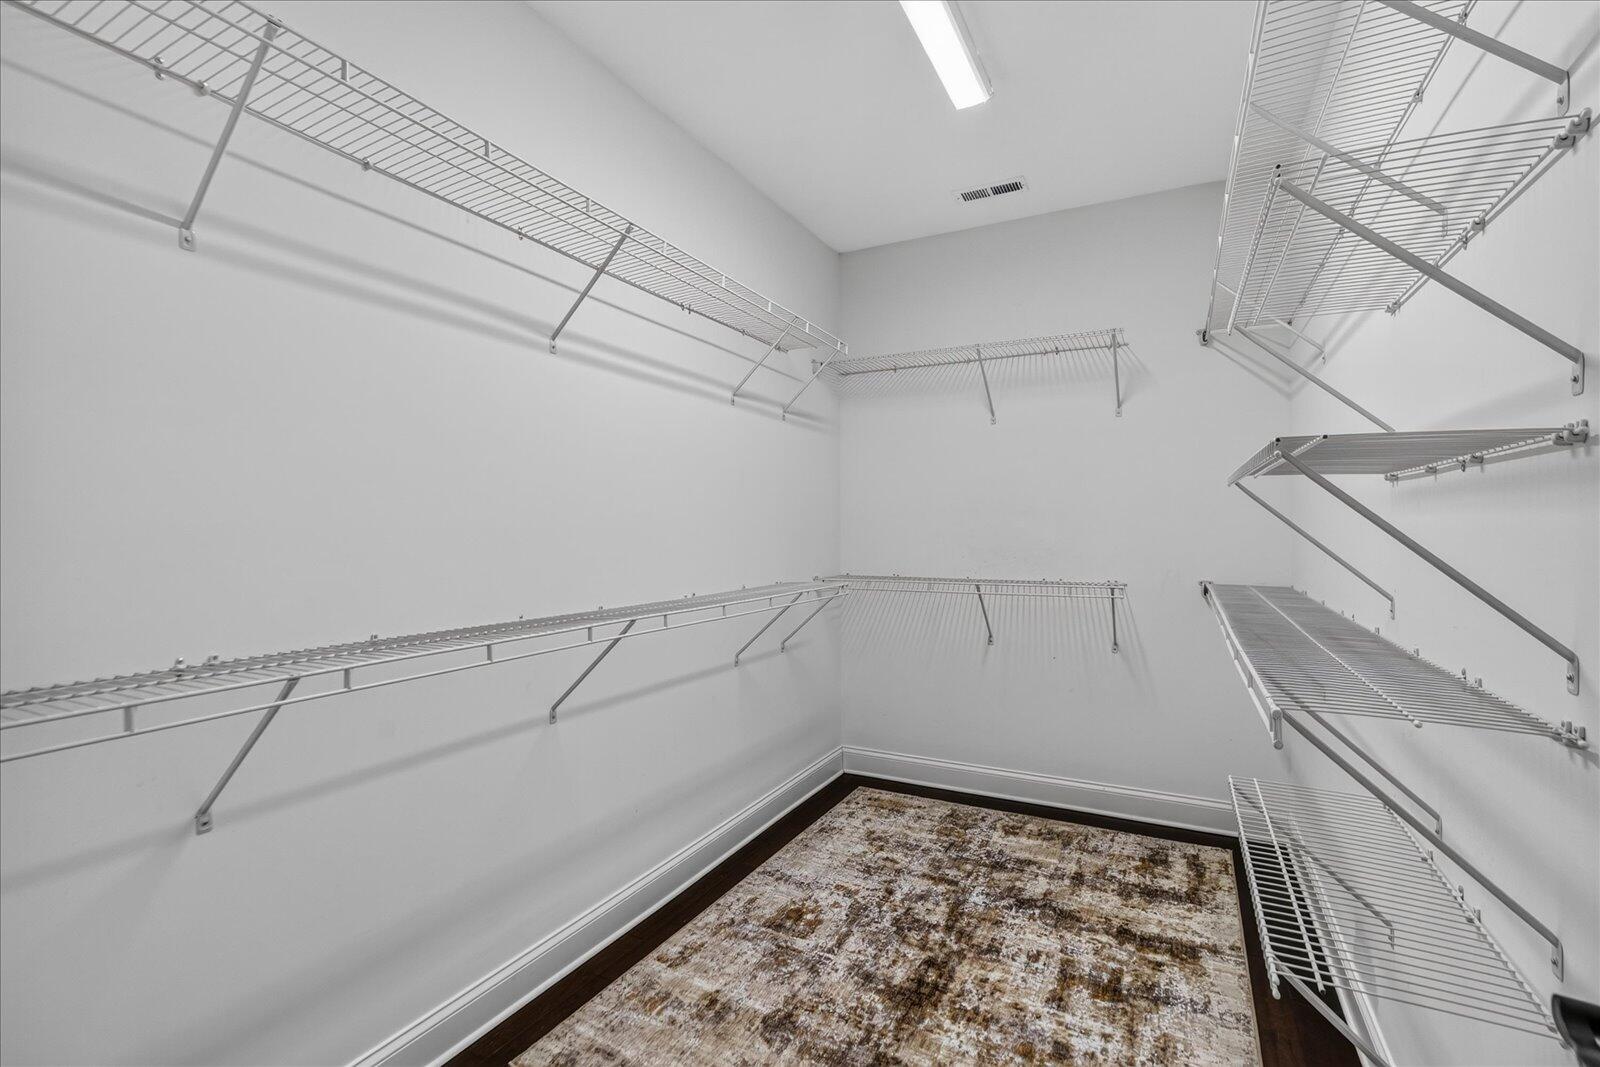
  • other interior Features Double Vanity, En Suite, Granite Counters, High Ceilings, Kitchen Island, Open Floorplan, Pantry, Walk-In Closet(s)

Area & Lot

  • Status Sold
  • Date Sold August 21, 2026
  • Living Area1,660 Sq.Ft.
  • Total Area1,660 Sq.Ft.
  • Lot Area6,118 Sq.Ft.
  • MLS® ID1537806
  • TypeResidential
  • YEAR BUILT2020
  • Neighborhood37363
  • Elementary SchoolOoltewah Elementary
  • Middle SchoolHunter Middle
  • High SchoolOoltewah

Exterior

  • STORIES1
  • Garage Space2.0
  • water SourcePublic
  • utilitiesElectricity Connected, Sewer Connected, Water Connected
  • PoolCabana, Community, In Ground
  • roofAsphalt, Shingle
  • parkingConcrete, Driveway, Garage, Garage Door Opener, Garage Faces Front
  • HEAT TYPECentral
  • AIR CONDITIONINGCentral Air
  • sewerPublic Sewer
  • SubstructureSlab
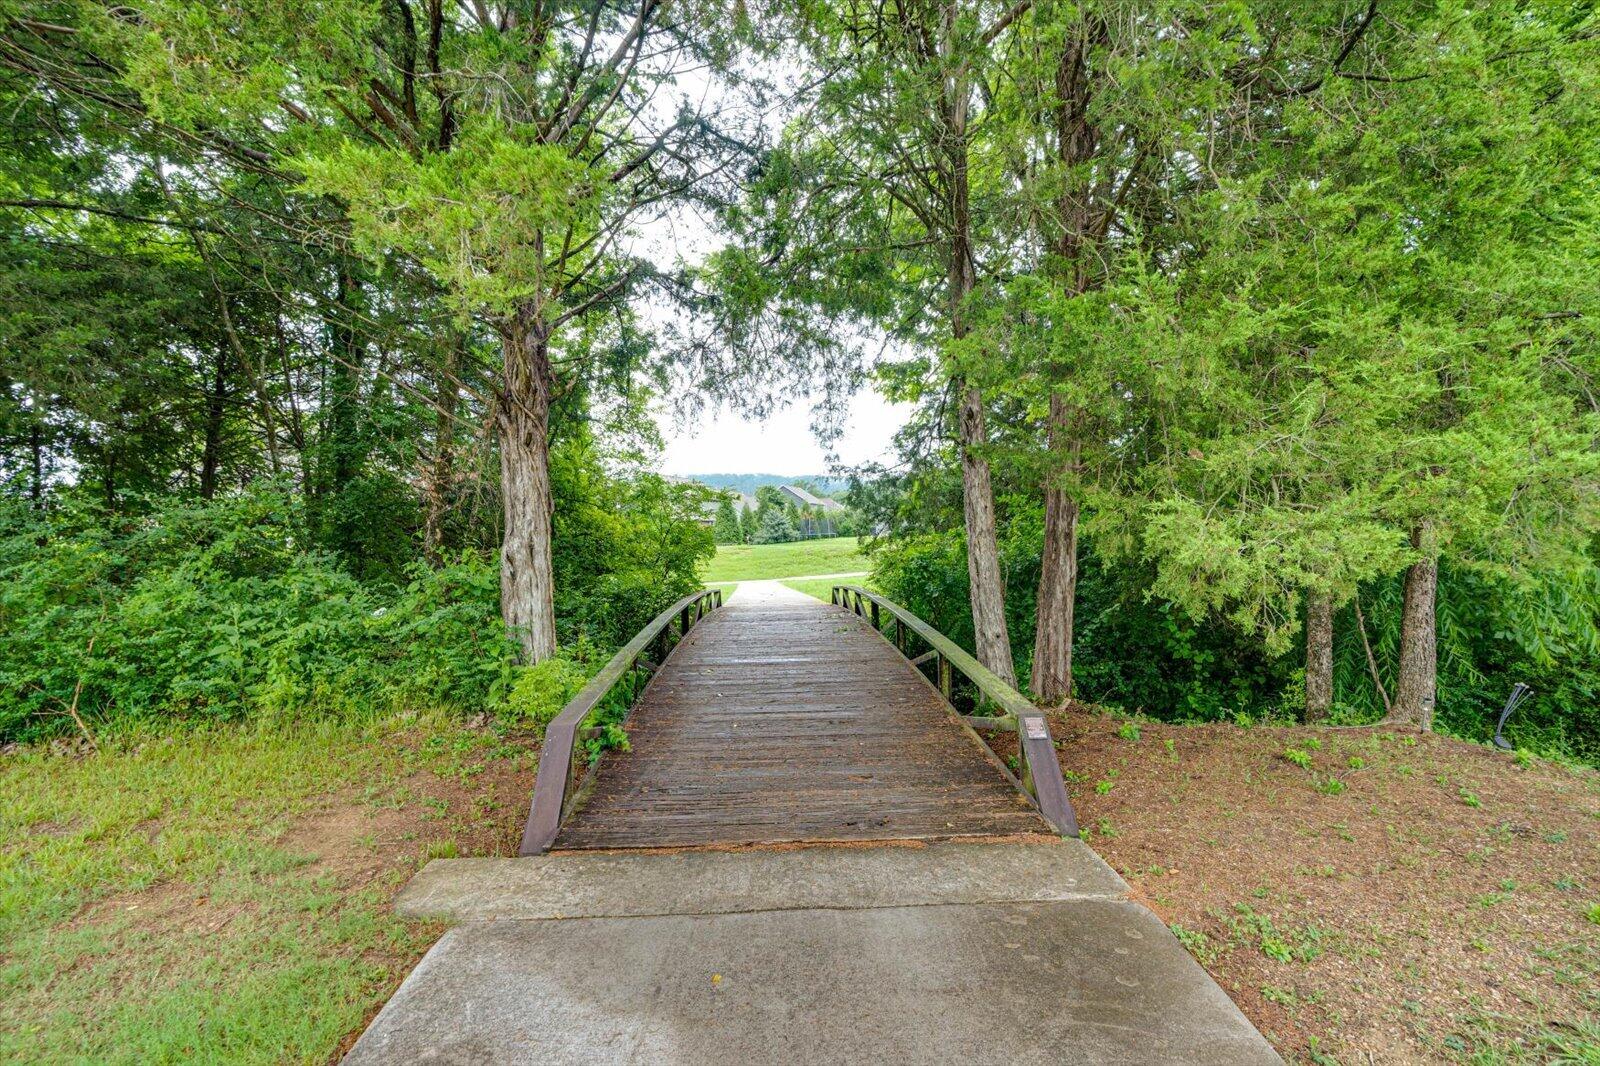
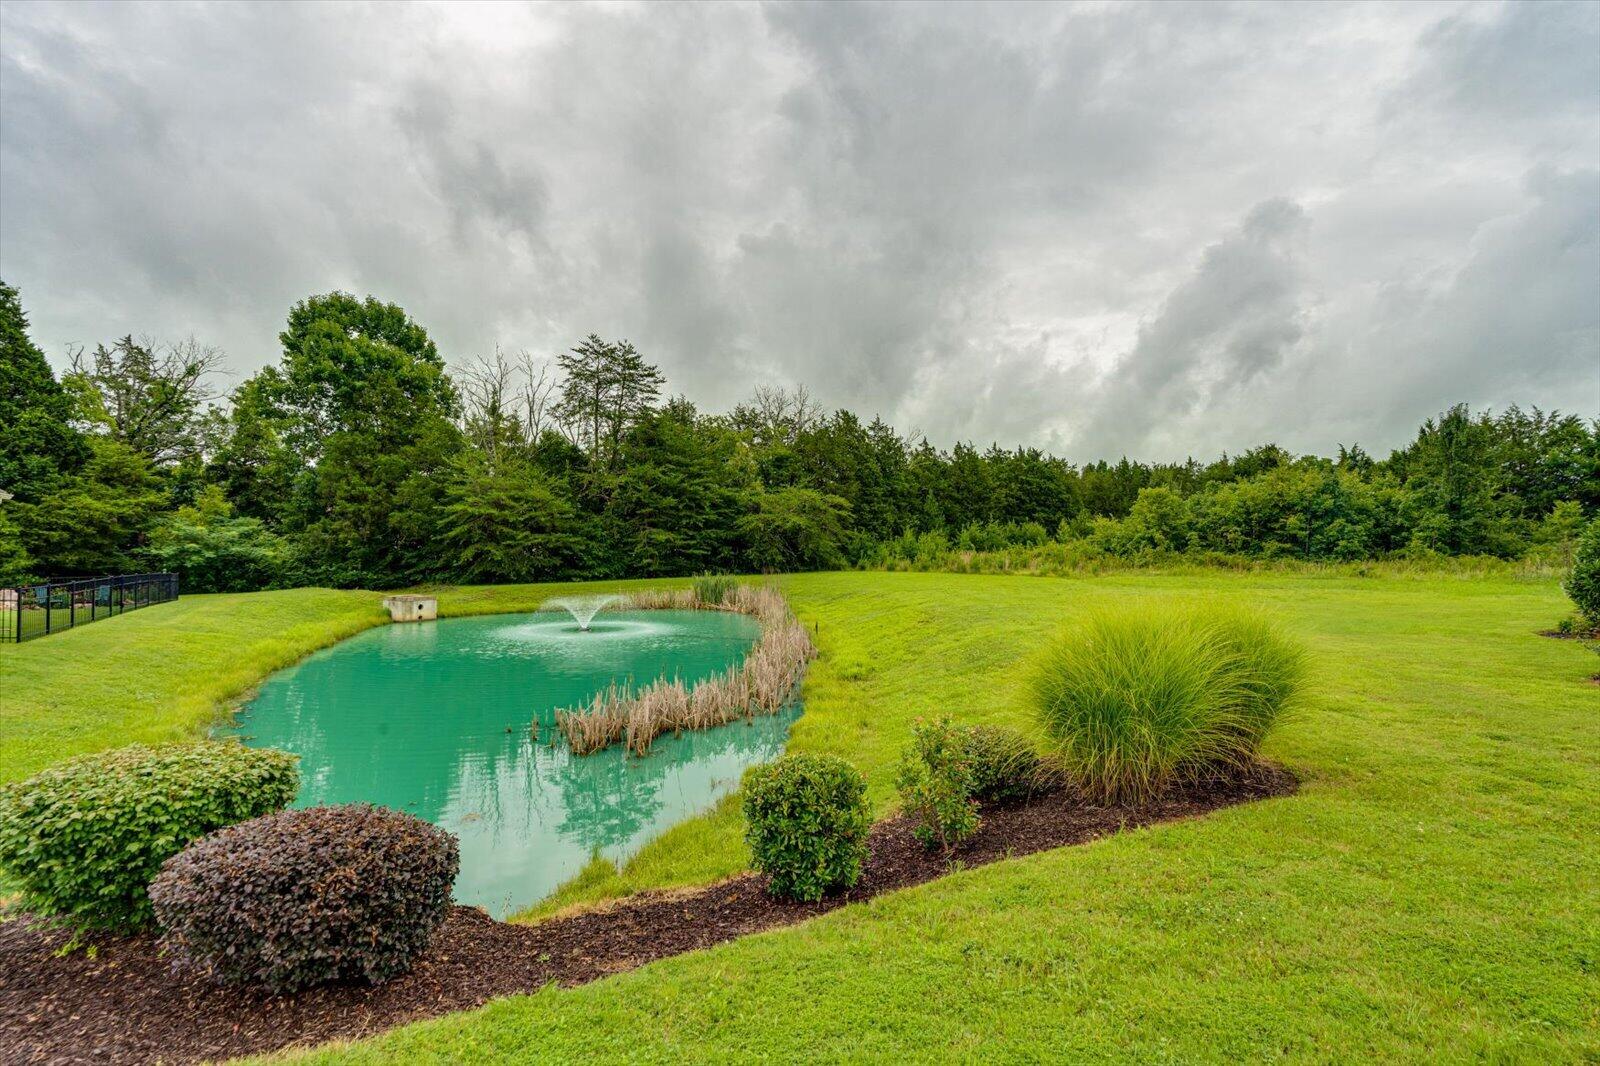
  • HOA AmenitiesPond Year Round
  • security FeaturesSmoke Detector(s)
  • other exterior FeaturesOther

Financial

  • Sales Price$385,000
  • Real Estate Tax $1,416/yr
  • HOA $850/yr

37363

Explore

Work with Kaylan

I believe that you deserve skilled, professional representation while working toward your real estate goals. I’d love the opportunity to partner with you and protect your best interests.
Follow Us