488 Guy Williams Road
SEE ALL PHOTOS
488 Guy Williams Road
Courtesy of Zach Onusic, SDH Chattanooga LLC,503-954-5984
Sold

488 Guy Williams Road

488 Guy Williams Road, Rock Spring, GA 30739

$279,900
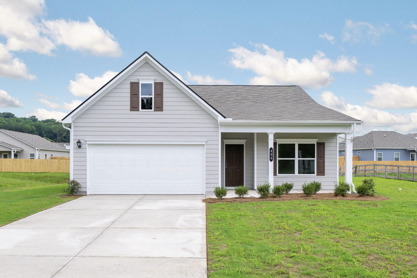
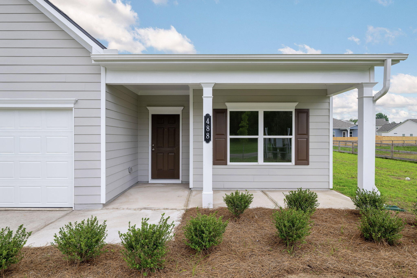
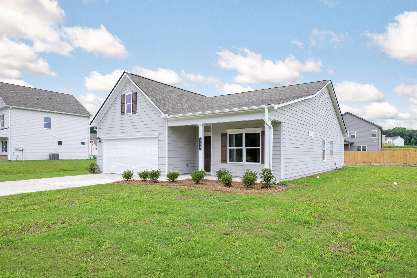

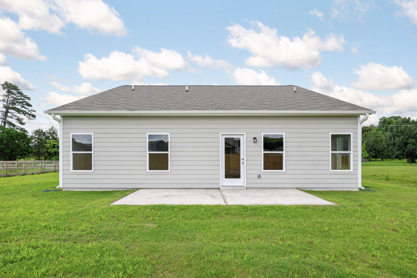
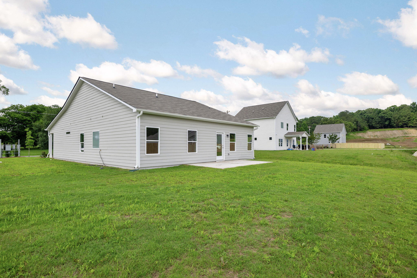
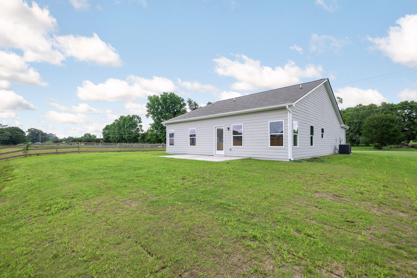
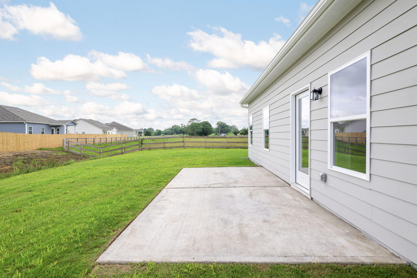
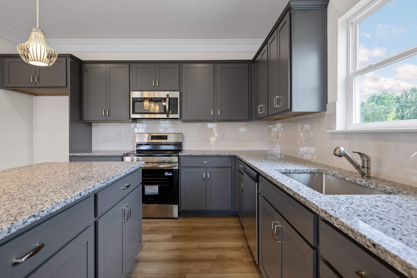
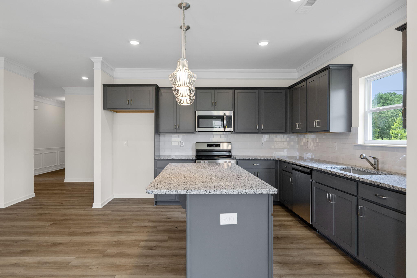
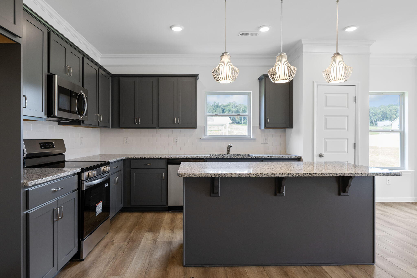
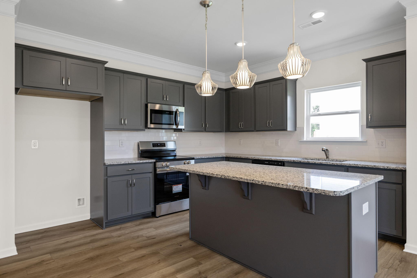
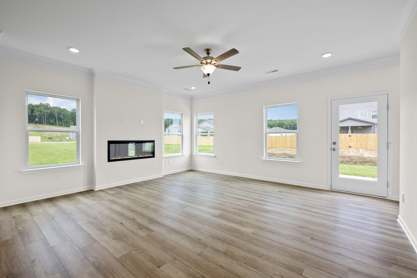
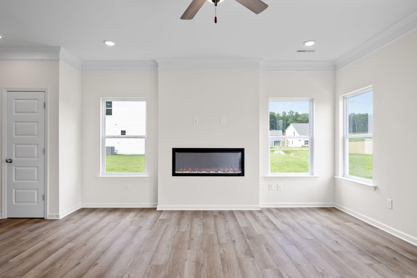
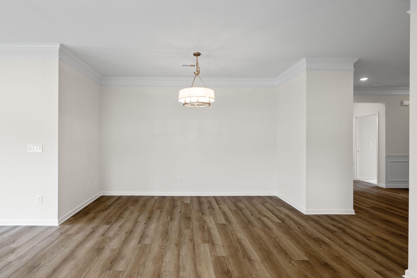
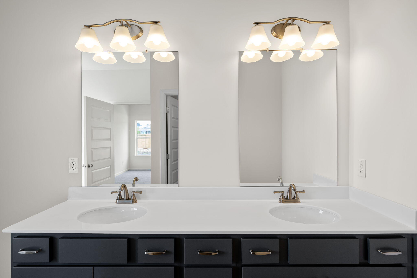
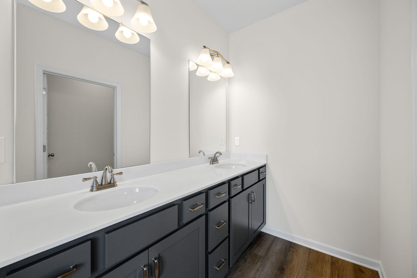
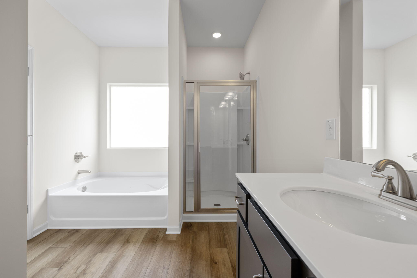
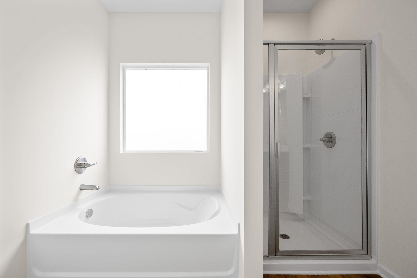
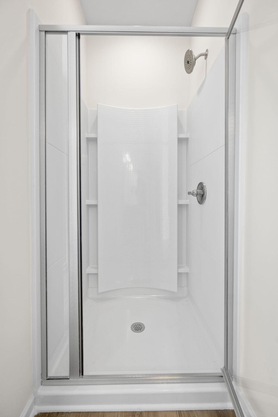
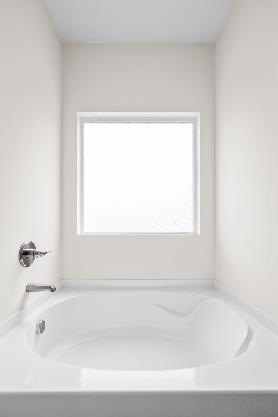
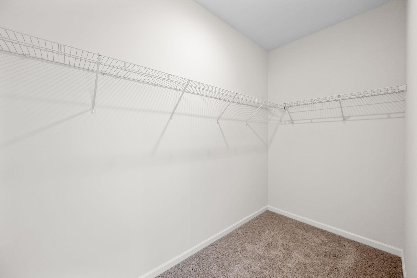
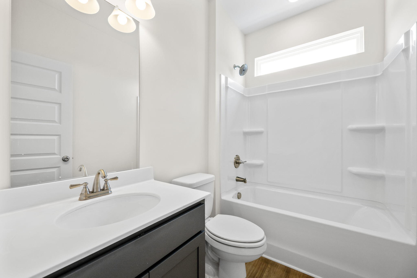
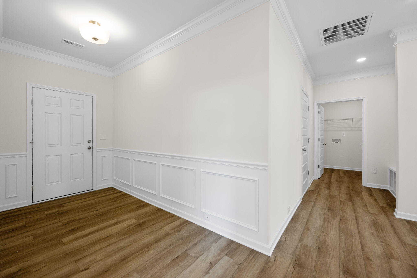
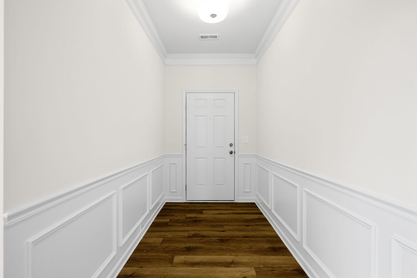
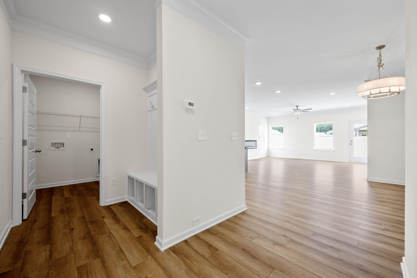
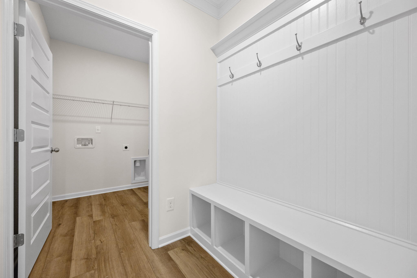
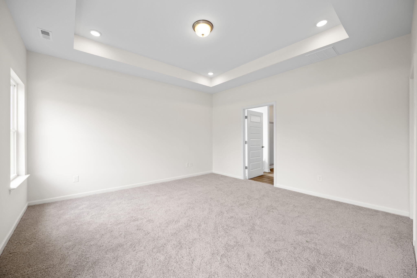
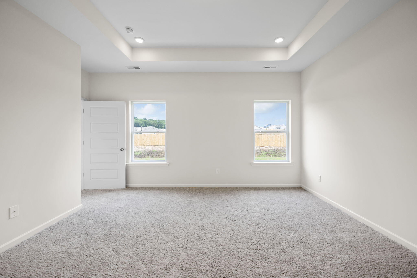
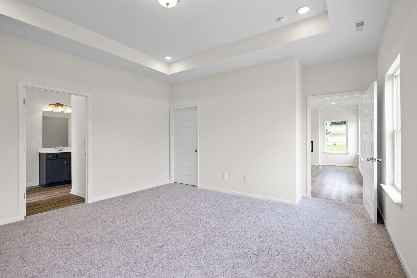
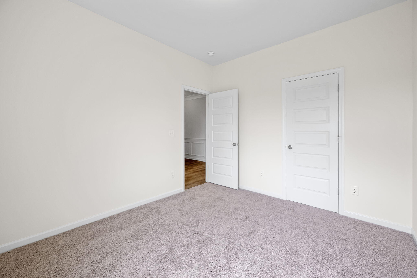
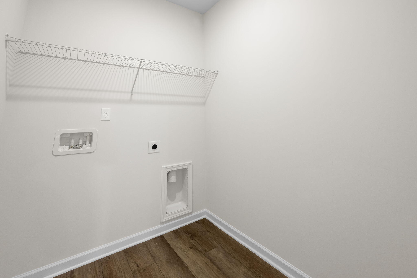
Move-In Ready home! The Pearson ranch plan by Smith Douglas Homes located in the highly sought-after Laurel Ridge community in Rock Springs, GA. This beautifully designed new construction home offers farm views from your front door as well as effortless single-level living with a smart, open layout that makes the most of every square foot. From the welcoming covered front porch to the relaxing covered rear patio, The Pearson is designed for comfort and everyday enjoyment. Inside, 9-foot ceilings create a bright, open atmosphere throughout the home. The spacious family room, highlighted by a modern linear fireplace, is perfect for relaxing evenings or entertaining guests. The open-concept kitchen flows seamlessly from the family room and features upgraded cabinetry, granite countertops, a large center island with pendant lighting, and a sun-filled dining area--ideal for both casual meals and hosting family and friends. Crown molding andin the main living area. The private primary suite serves as a true retreat with an elegant tray ceiling, a garden tub with a picture window and separate shower, and a generously sized walk-in closet. Practical touches like the owner's entry with mudroom bench and a convenient laundry area off the garage add everyday functionality and help keep life organized. Step outside and unwind on your large 10x20 rear patio, perfect for morning coffee, outdoor dining, or simply enjoying your backyard. With its low-maintenance design, open layout, and timeless style, The Pearson is an ideal choice for anyone seeking a modern ranch-style home. Seller incentives available with use of preferred lender. Photos are representative of the plan and not of the actual home.

3
beds

2
baths

1,701 Sq.Ft. LIVING AREA

0.35 Acres lot

Danielle Volz

Danielle Volz

Features & Amenities

Interior

  • total bedrooms3
  • Total bathrooms2
  • full bathrooms2
  • Laundry room Laundry Room, Main Level
  • Flooring Carpet, Luxury Vinyl
  • Fireplace Electric, Family Room
  • APPLIANCES Water Heater, Microwave, Electric Range, Disposal, Dishwasher
  • other interior Features Entrance Foyer, Granite Counters, High Ceilings, Open Floorplan, Pantry, Separate Shower, Soaking Tub, See Remarks

Area & Lot

  • Status Sold
  • Date Sold August 24, 2026
  • Living Area1,701 Sq.Ft.
  • Total Area1,701 Sq.Ft.
  • Lot Area0.35 Acres
  • MLS® ID1535765
  • TypeResidential
  • YEAR BUILT2026
  • Architecture StylesOther
  • Elementary SchoolRock Spring Elementary
  • Middle SchoolSaddle Ridge Middle
  • High SchoolLaFayette High

Exterior

  • STORIES1
  • Garage Space2.0
  • water SourcePublic
  • utilitiesElectricity Connected, Sewer Connected, Water Connected
  • PoolNone
  • roofComposition
  • parkingDriveway, Garage, Garage Faces Front
  • HEAT TYPECentral
  • AIR CONDITIONINGCentral Air
  • sewerPublic Sewer
  • SubstructureSlab
  • HOA AmenitiesNone
  • security FeaturesSmoke Detector(s)
  • other exterior FeaturesNone

Financial

  • Sales Price$279,900
  • Real Estate Tax $1/yr
  • HOA $475/yr

Work with Kaylan

I believe that you deserve skilled, professional representation while working toward your real estate goals. I’d love the opportunity to partner with you and protect your best interests.
Follow Us